Lot 23 4b Ranches Phase 5, Cedar City, UT 84720
- $1,119,900
- 4
- BD
- 5
- BA
- 4,582
- SqFt




- List Price
- $1,119,900
- Status
- ACTIVE
- MLS#
- 26-273604
- Year Built
- 2027
- Sq. Ft.
- 4,582
- Property Type
- Single Family Residence
- Levels
- 2
- Bedrooms
- 4
- Bathrooms
- 5
- County
- Iron
- City
- Cedar City
- Region
- Outside Area
Property Description
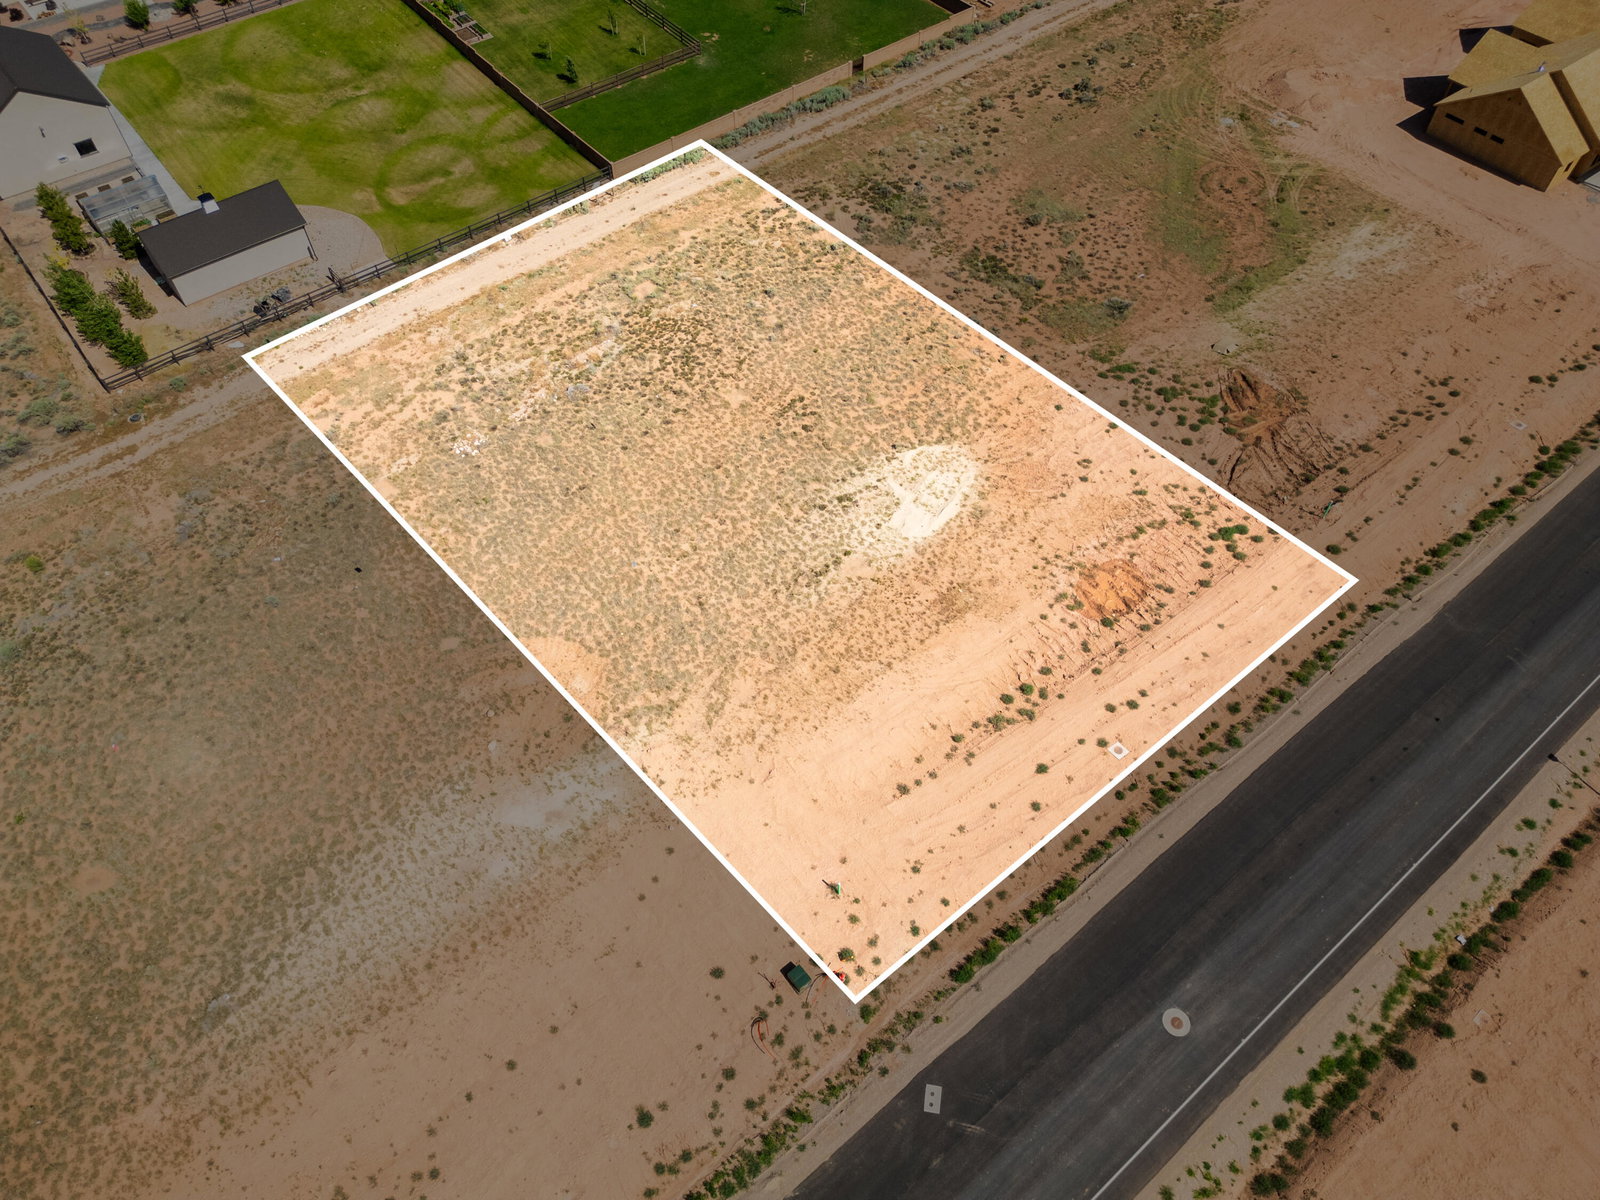
Introducing a striking custom estate in prestigious 4B Ranches, Cedar City -- a rare opportunity to build a truly personal residence on a private 0.75-acre parcel with NO HOA. Set against sweeping dark-sky panoramas and offering room for horses, additional shop, casita, or what you dream up. This property blends rural tranquility with close access to riding trails, golf courses, and all the conveniences of town. Copper Mountain Construction brings its out of the box approach to deliver a home designed for entertaining, automotive/toy enthusiasts, and anyone who appreciates architectural distinction over cookie-cutter design.The centerpiece is an enormous 8-car garage / 2,100 sq ft shop -- a dream workspace and secure display area for collectors, mechanics, or hobbyists. Inside, the home's open, flowing plan emphasizes indoor/outdoor connection and entertaining flexibility, with generous gathering spaces, a recreation room with a wet bar, and a dedicated office or home gym to support your lifestyle. Two well-placed laundry rooms add practicality and convenience for family, guests, or entertaining on a grand scale.This build is fully customizable. Priced with builders specs but can be upgraded to choose your unique floor-plan, finishes, fixtures, and color palette to create a home that reflects your taste and lifestyle. Copper Mountain Construction specializes in premium materials and thoughtful detailing tailored to entertainers and motorsport devotees who want performance, polish, and personality. The lots privacy, dark skies, and room for equestrian use make it equally appealing to those seeking a peaceful country retreat close to town.Estimated completion is approximately nine months from signed contract. Features in photos show options and vary from actual home listed. Contact agent for details.
/u.realgeeks.media/homesofstgeorgeutah/logo.png)
Additional Information
- HOA Frequency
- N/A
- Acres
- 0.75
- Features
- Walk-in Closet(s), Oven/Range, Freestnd, Horse Privileges, Home Warranty, Disposal, Dishwasher, Deck, Covered, Ceiling, Vaulted, Bath, Sep Tub/Shwr, Bar, Wet
- Elementary School
- Out Of Area
- Middle School
- Out Of Area
- High School
- Out Of Area
- Garage Spaces
- 8
- Cooling
- Central Air
- Heating
- Natural Gas
Mortgage Calculator
Listing courtesy of Red Rock Real Estate.